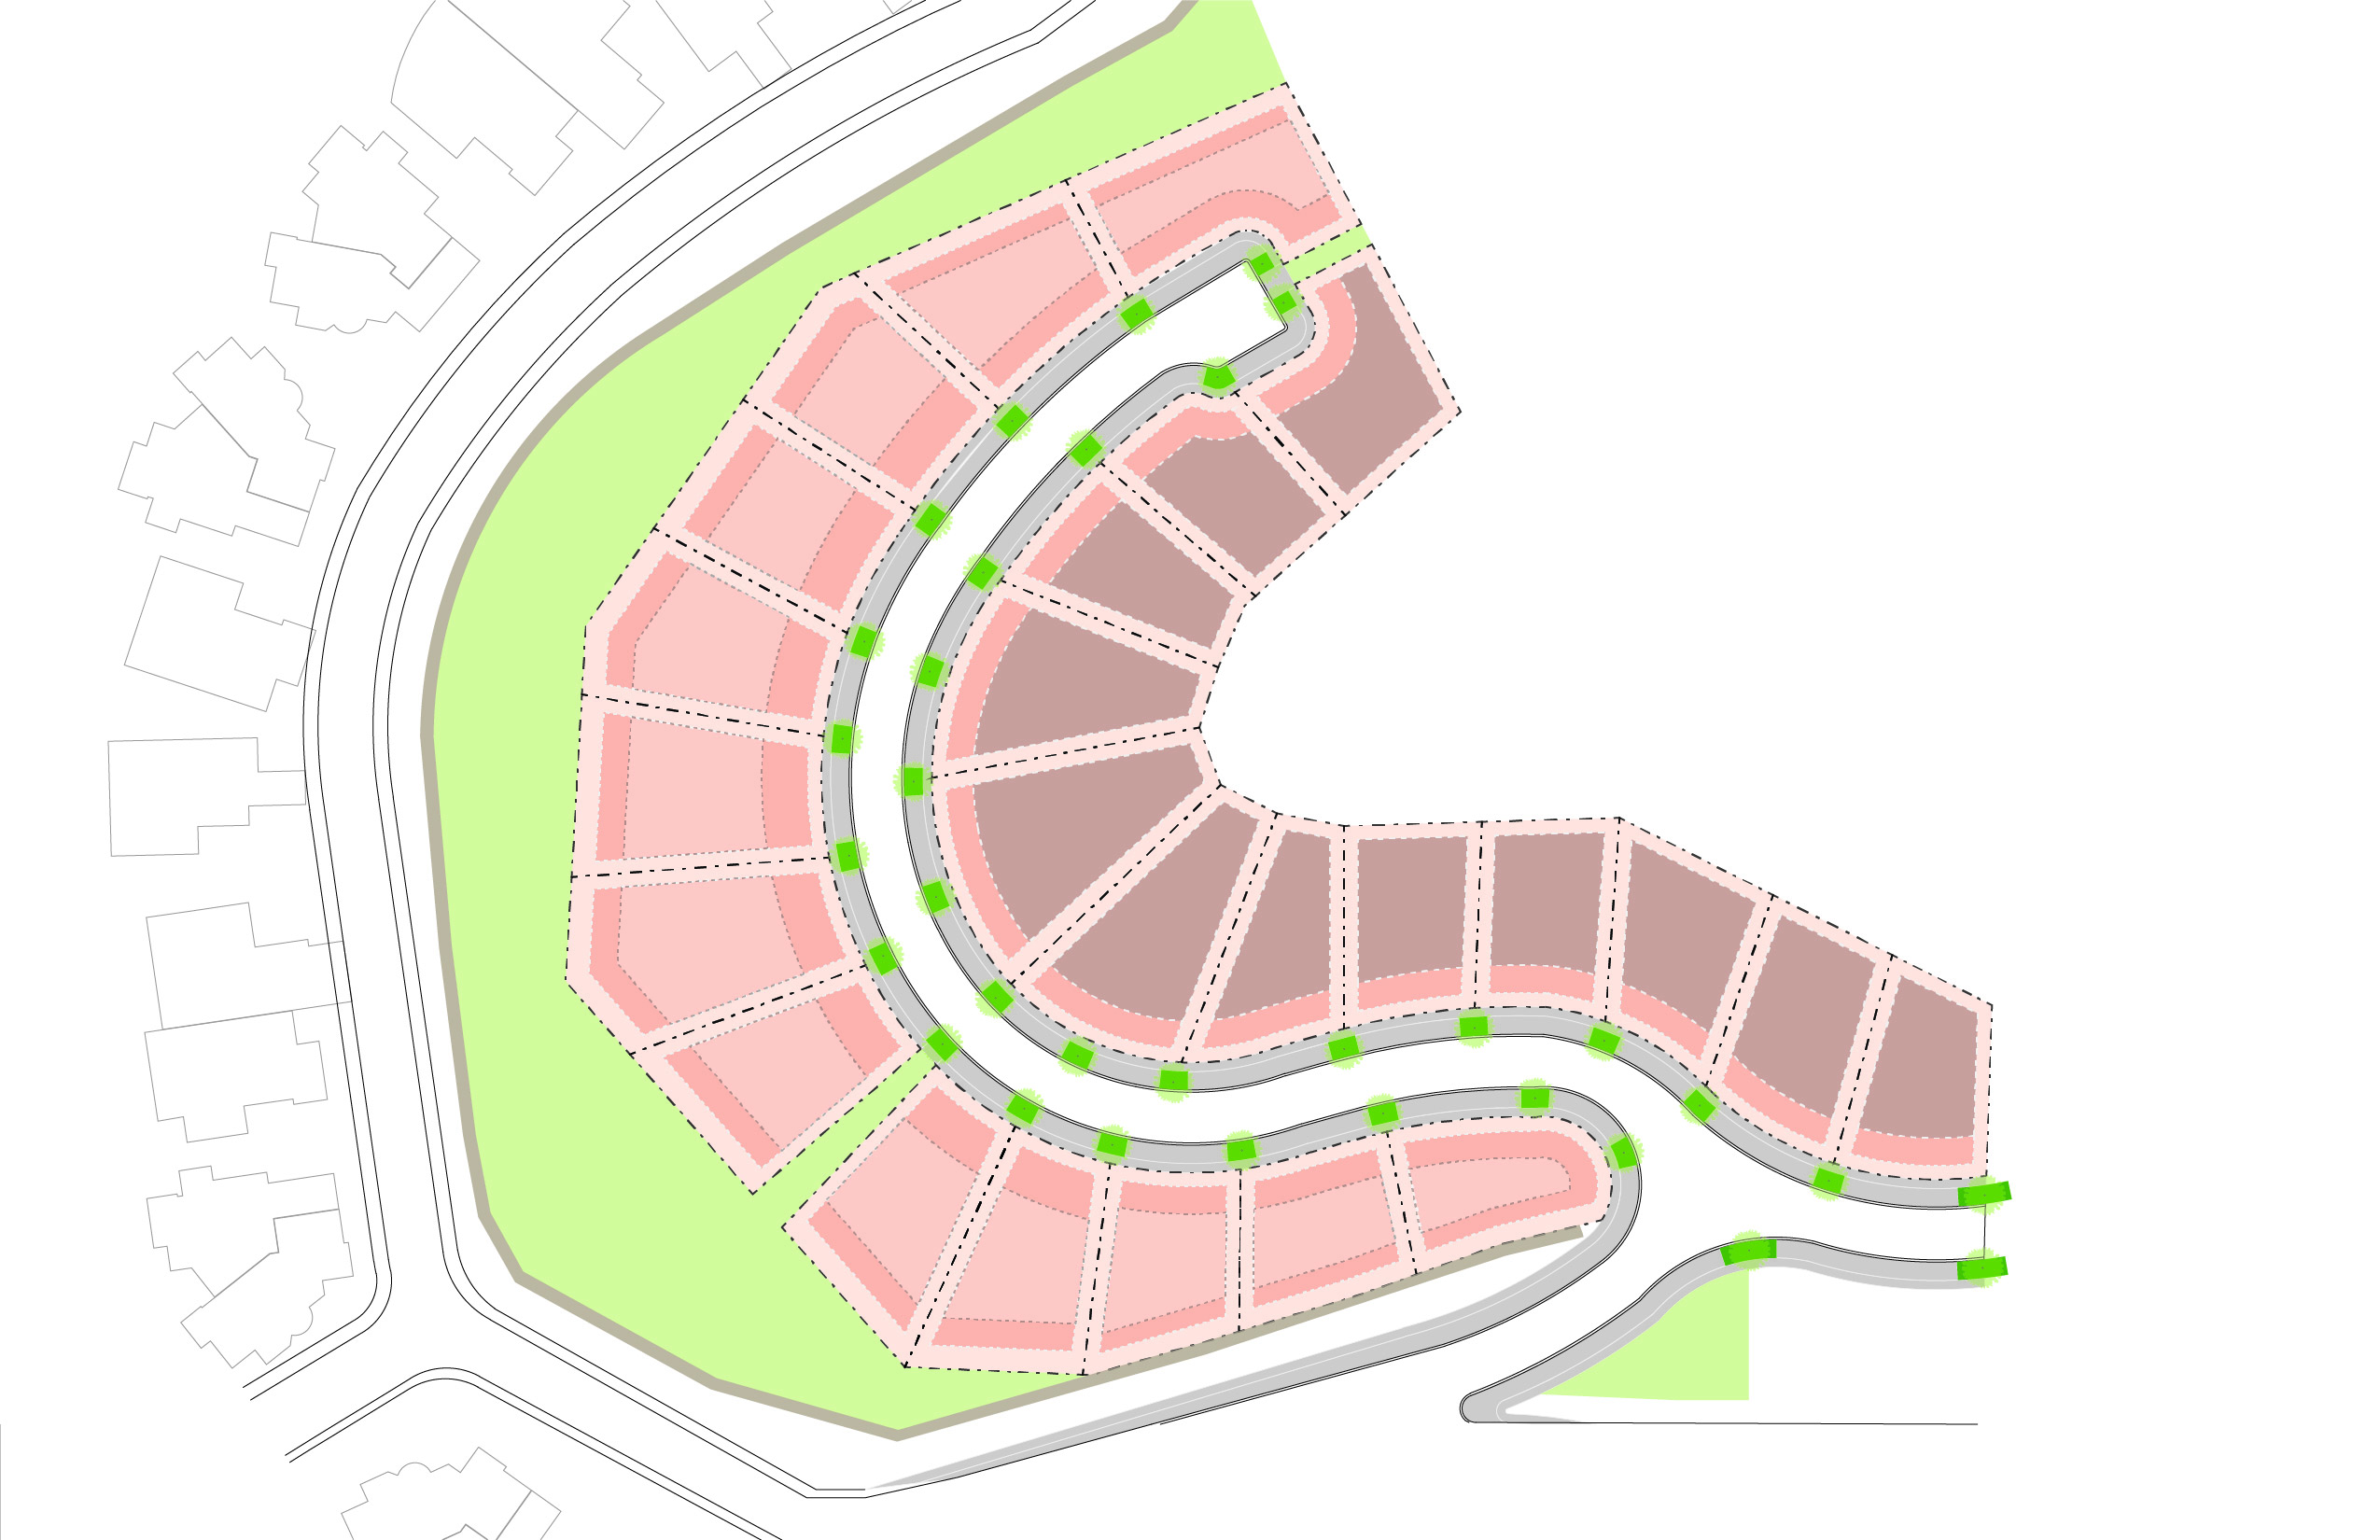
The design guidelines for La Cima establish the framework for a residential development set on a hillside overlooking the beach in Baja California Sur, near La Paz. The project seeks to create a cohesive identity throughout the development by celebrating and reflecting the landscape character and materiality of its natural surroundings, while preserving views toward the sea through architecture that is high-quality, sophisticated, sustainable, and exclusive.
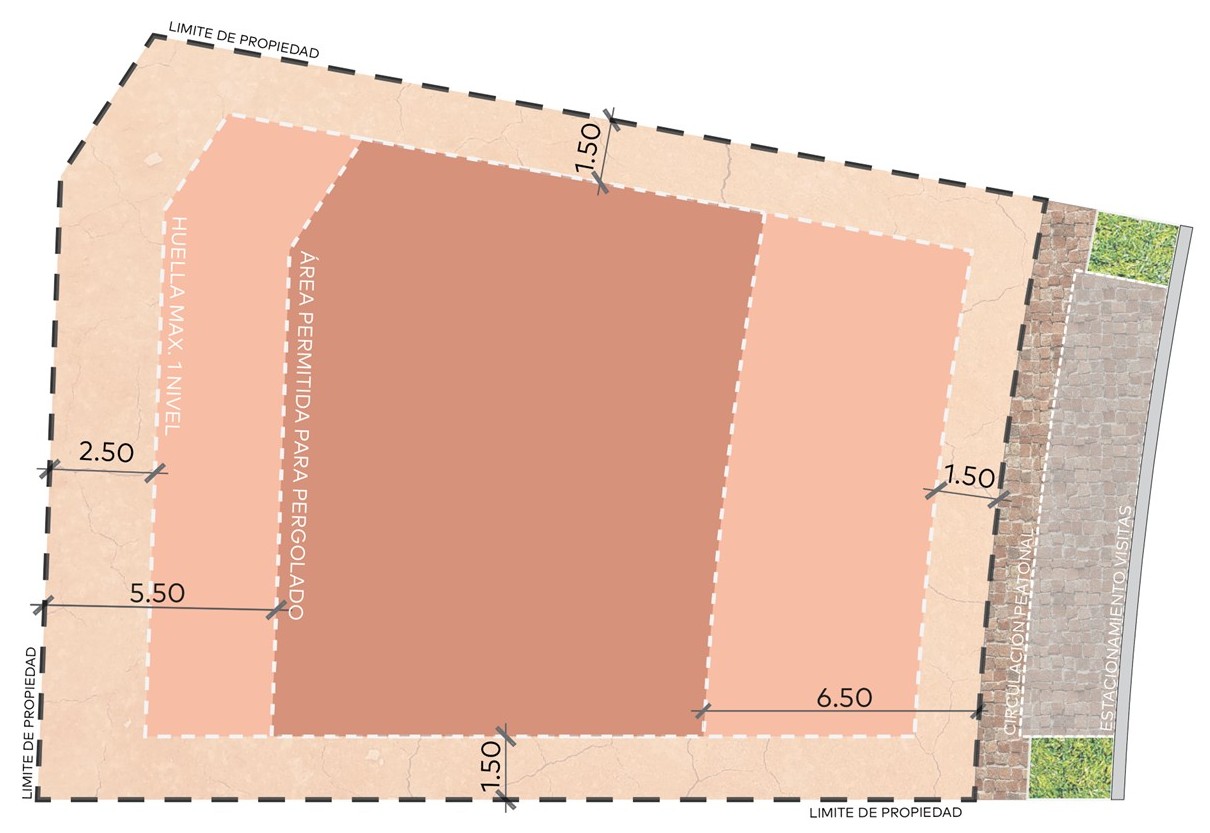
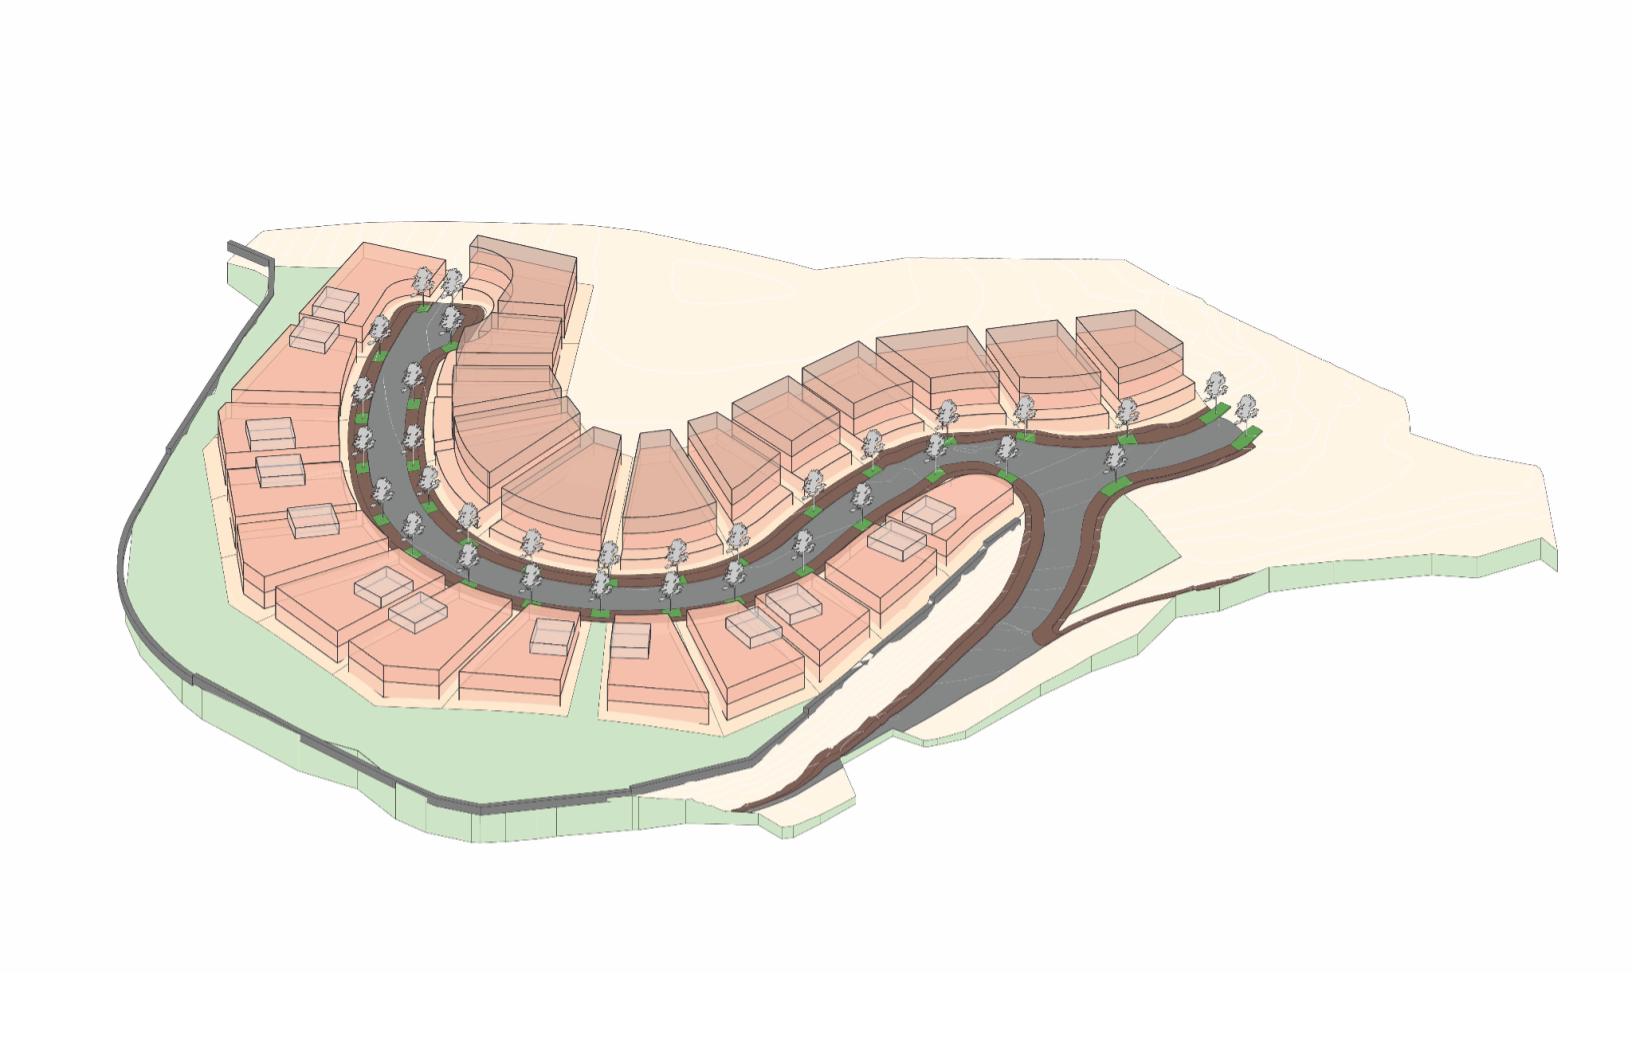
The project envisions two and three-story homes with a series of setbacks in both their footprints and upper levels. This stepped configuration allows each home to open toward the hillside and the sea, maximizing views from every lot while creating a harmonious relationship between the architecture and the terrain.
To reinforce the connection with the natural surroundings, an earth-tone color palette was established, complemented by a selection of materials and paving that includes flagstone, rectangular beige stone, clay tile, and washed concrete. A planting palette was also developed using species characteristic of the Baja California coastal landscape, including torote, copal, flamboyant trees, candelilla, and a variety of agaves, among others.