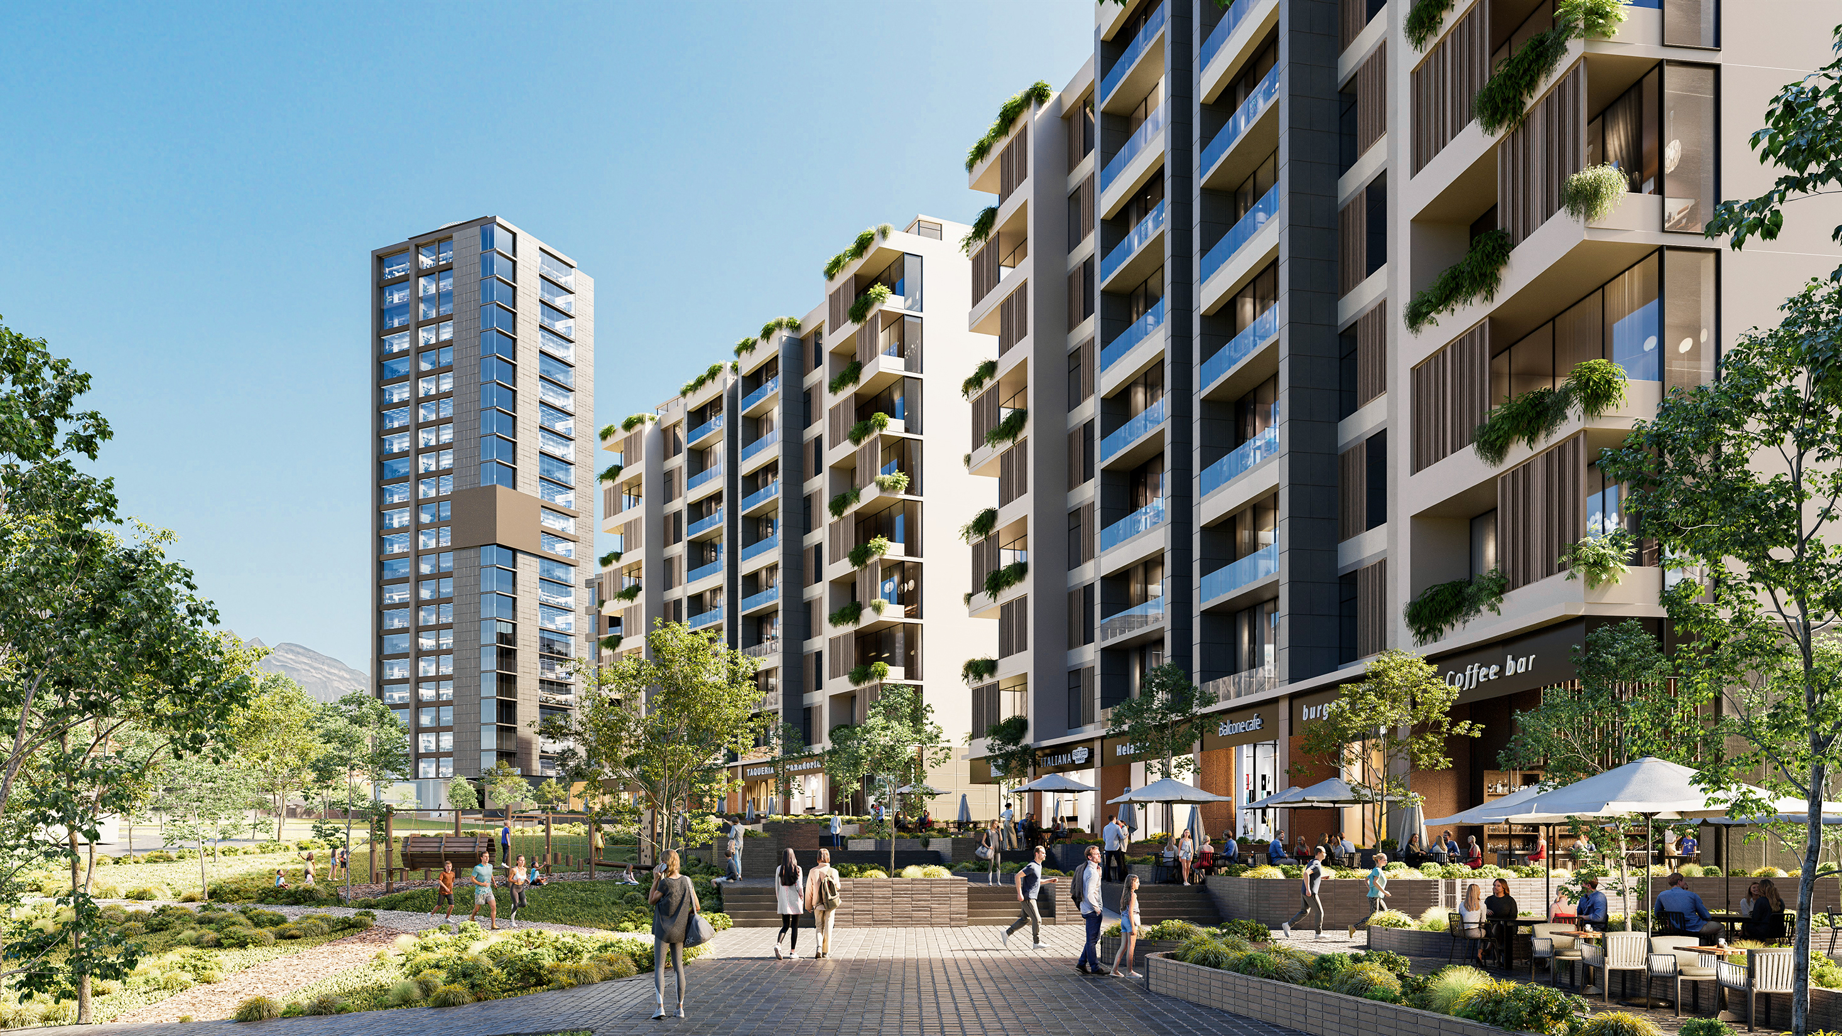
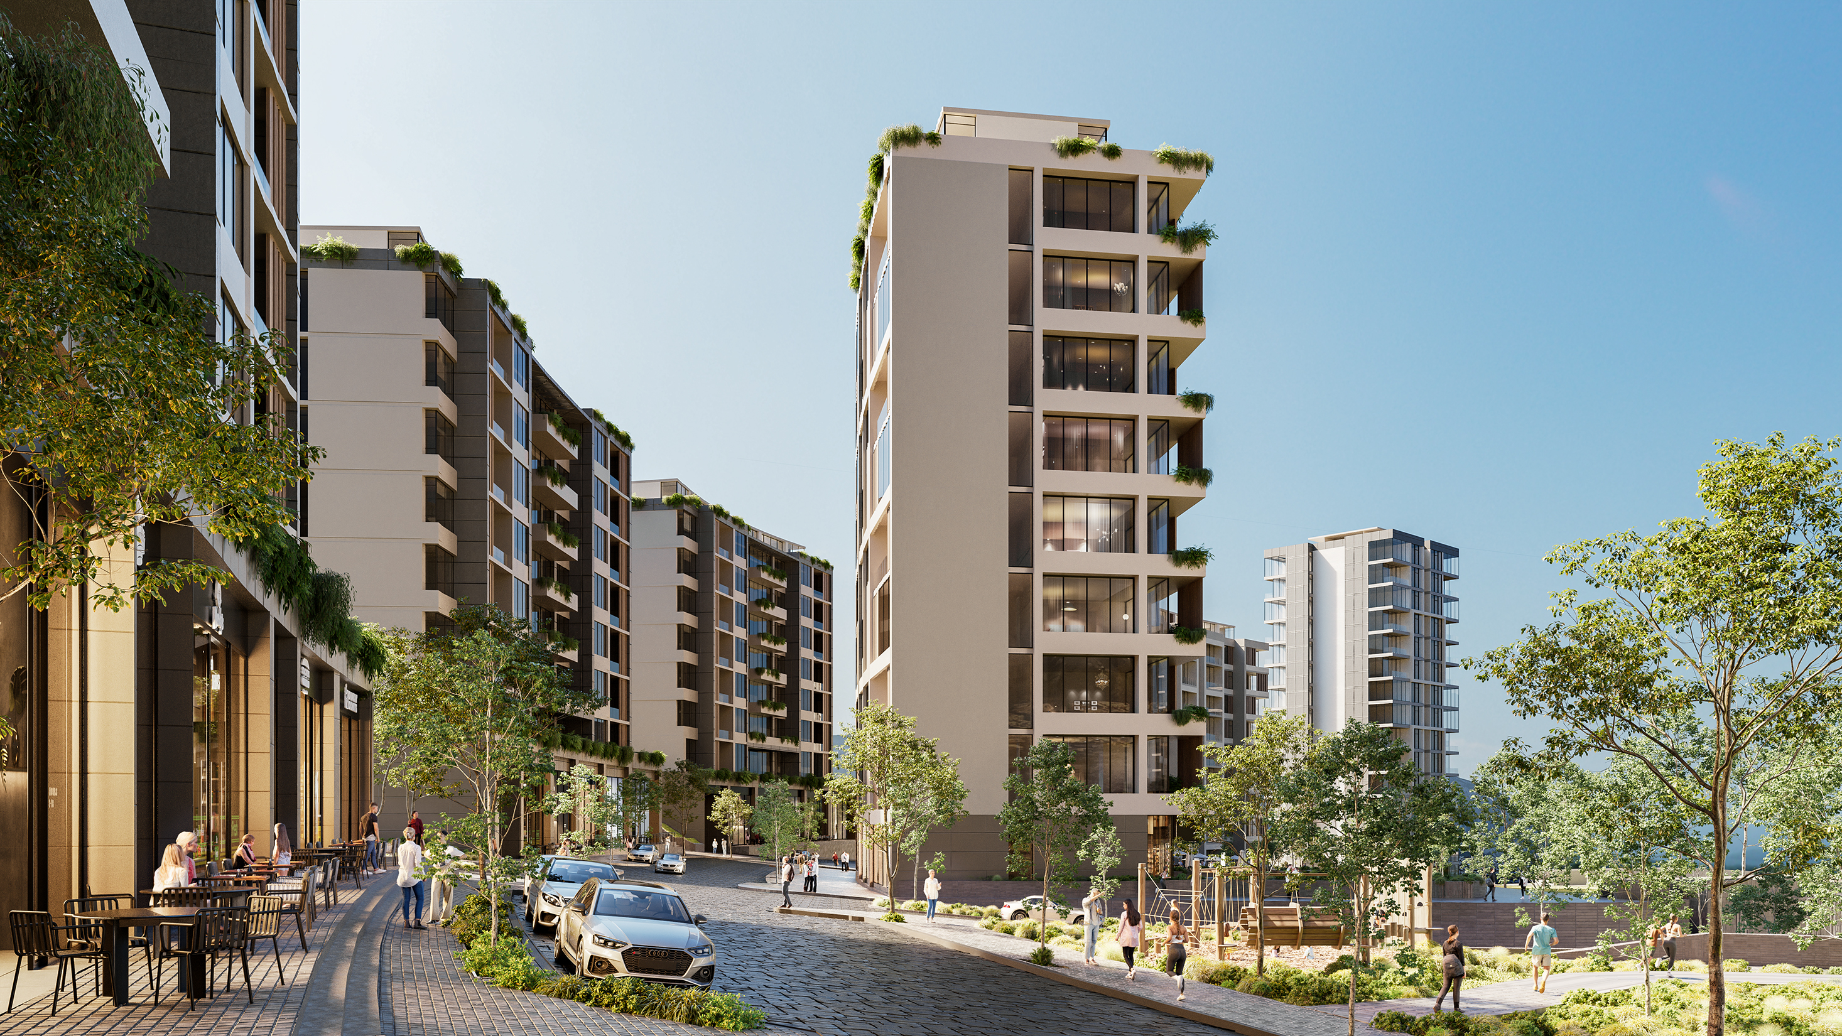
The project consists of a master plan for a mixed-use development that seeks to create a high-density housing offering with a mid-rise urban form, creating a pedestrian-oriented area with ground-floor retail where residents can meet their day-to-day needs.
The site presents a series of level changes and irregular forms that are leveraged to create a stepped distribution of residential towers, organized around a central roadway and a park, allowing views to open toward both sides of each building.