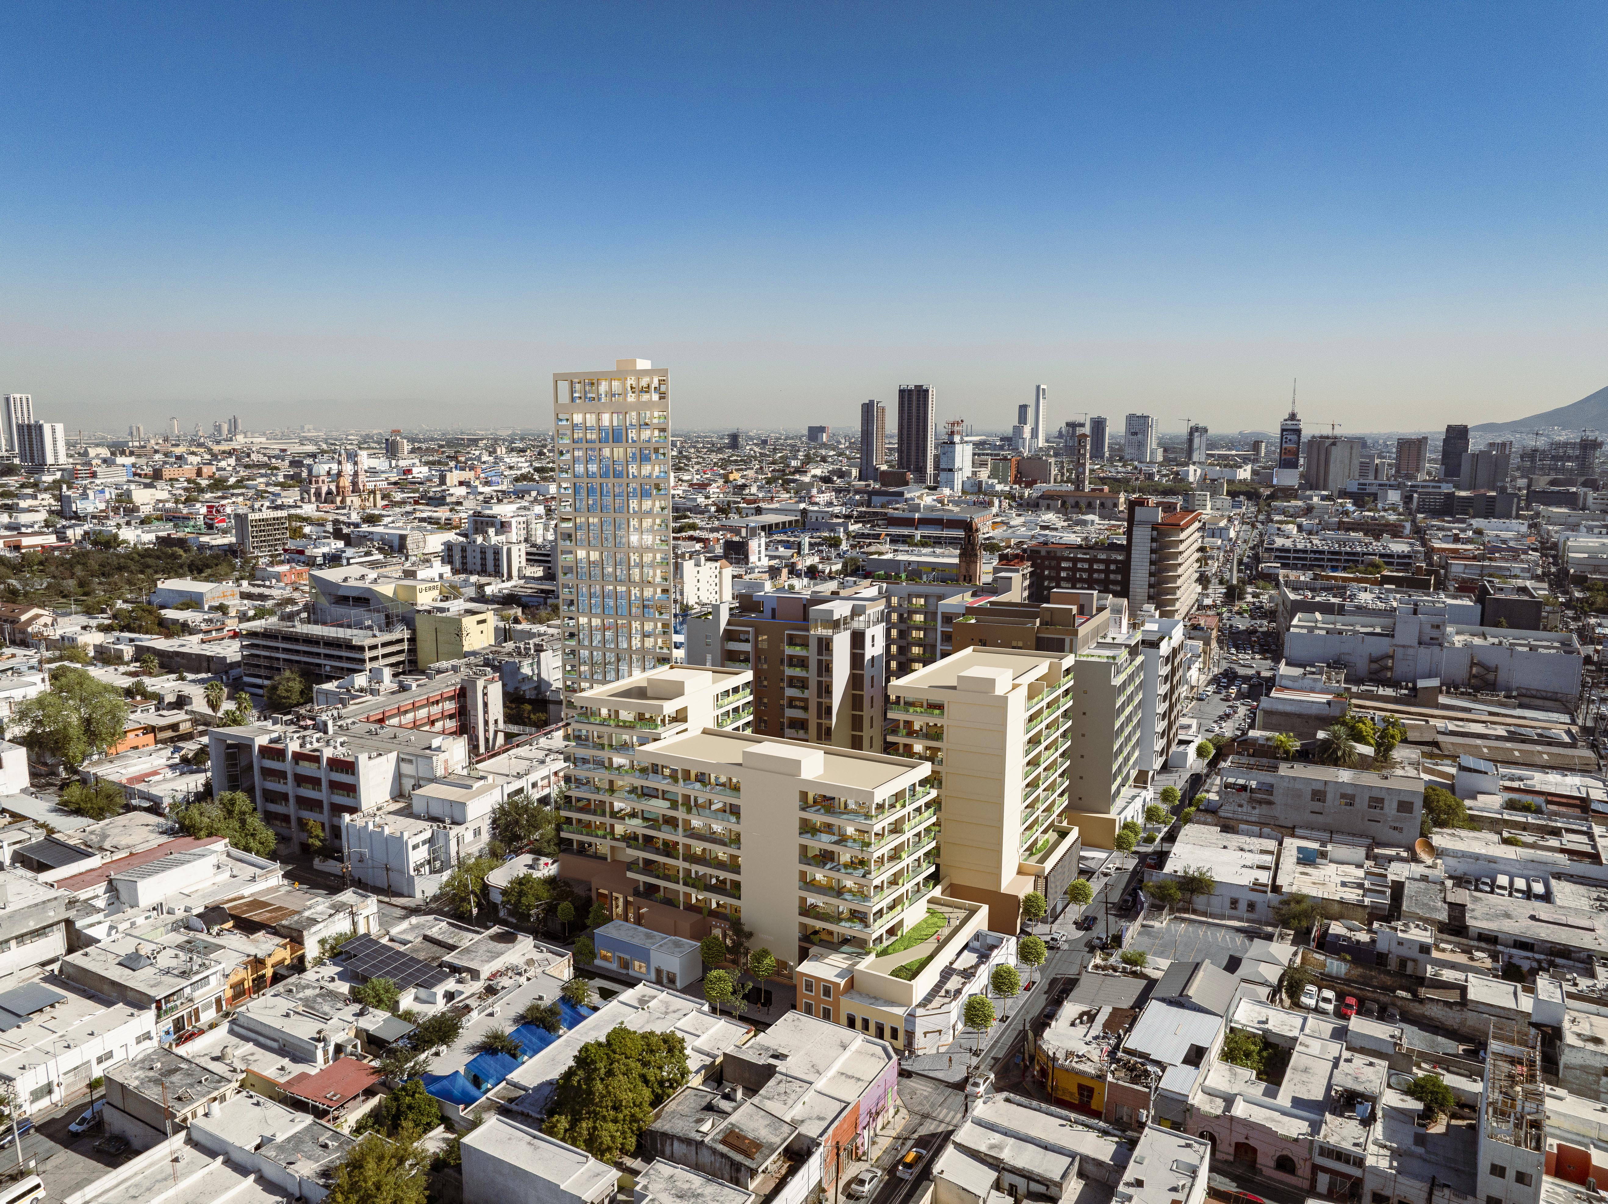
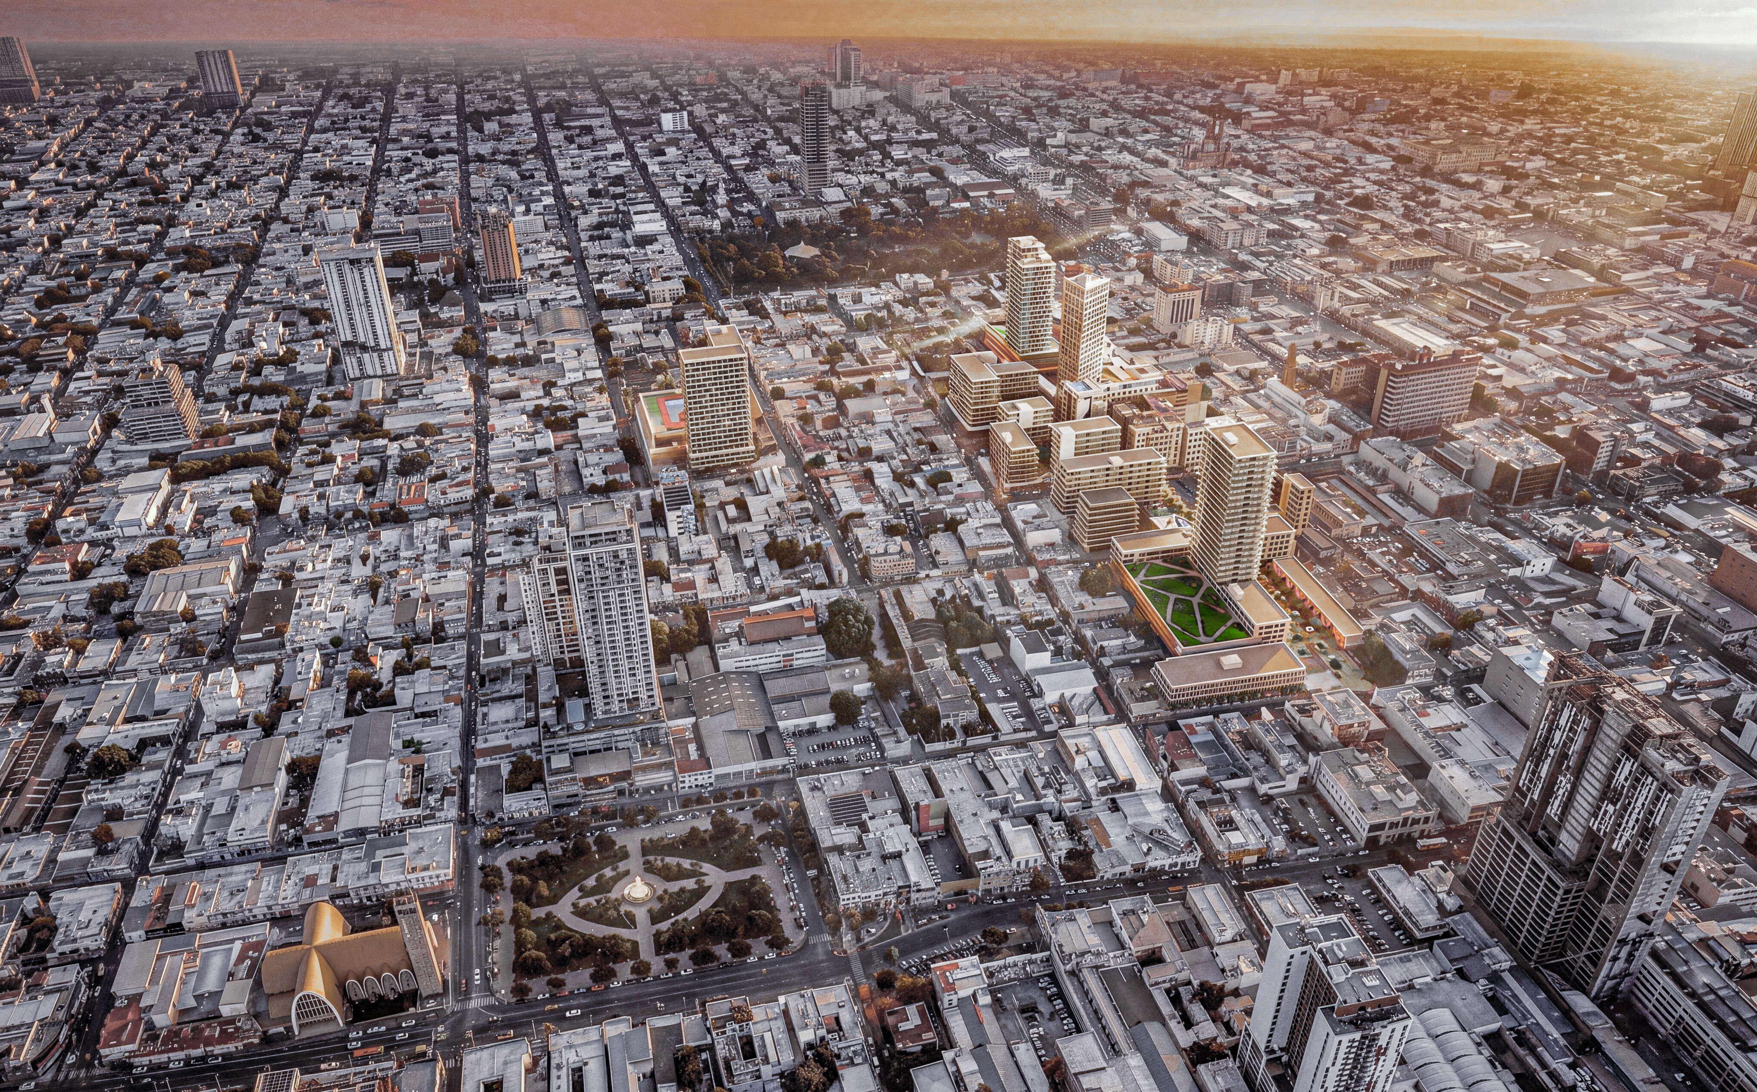
The Phase 2 Master Plan is a mixed-use development in the heart of Monterrey. The project creates new housing in the city’s downtown, matching Alma’s height, the Phase 1 project located next to it, in order to maintain a consistent urban form with a pedestrian-scale character throughout the block.
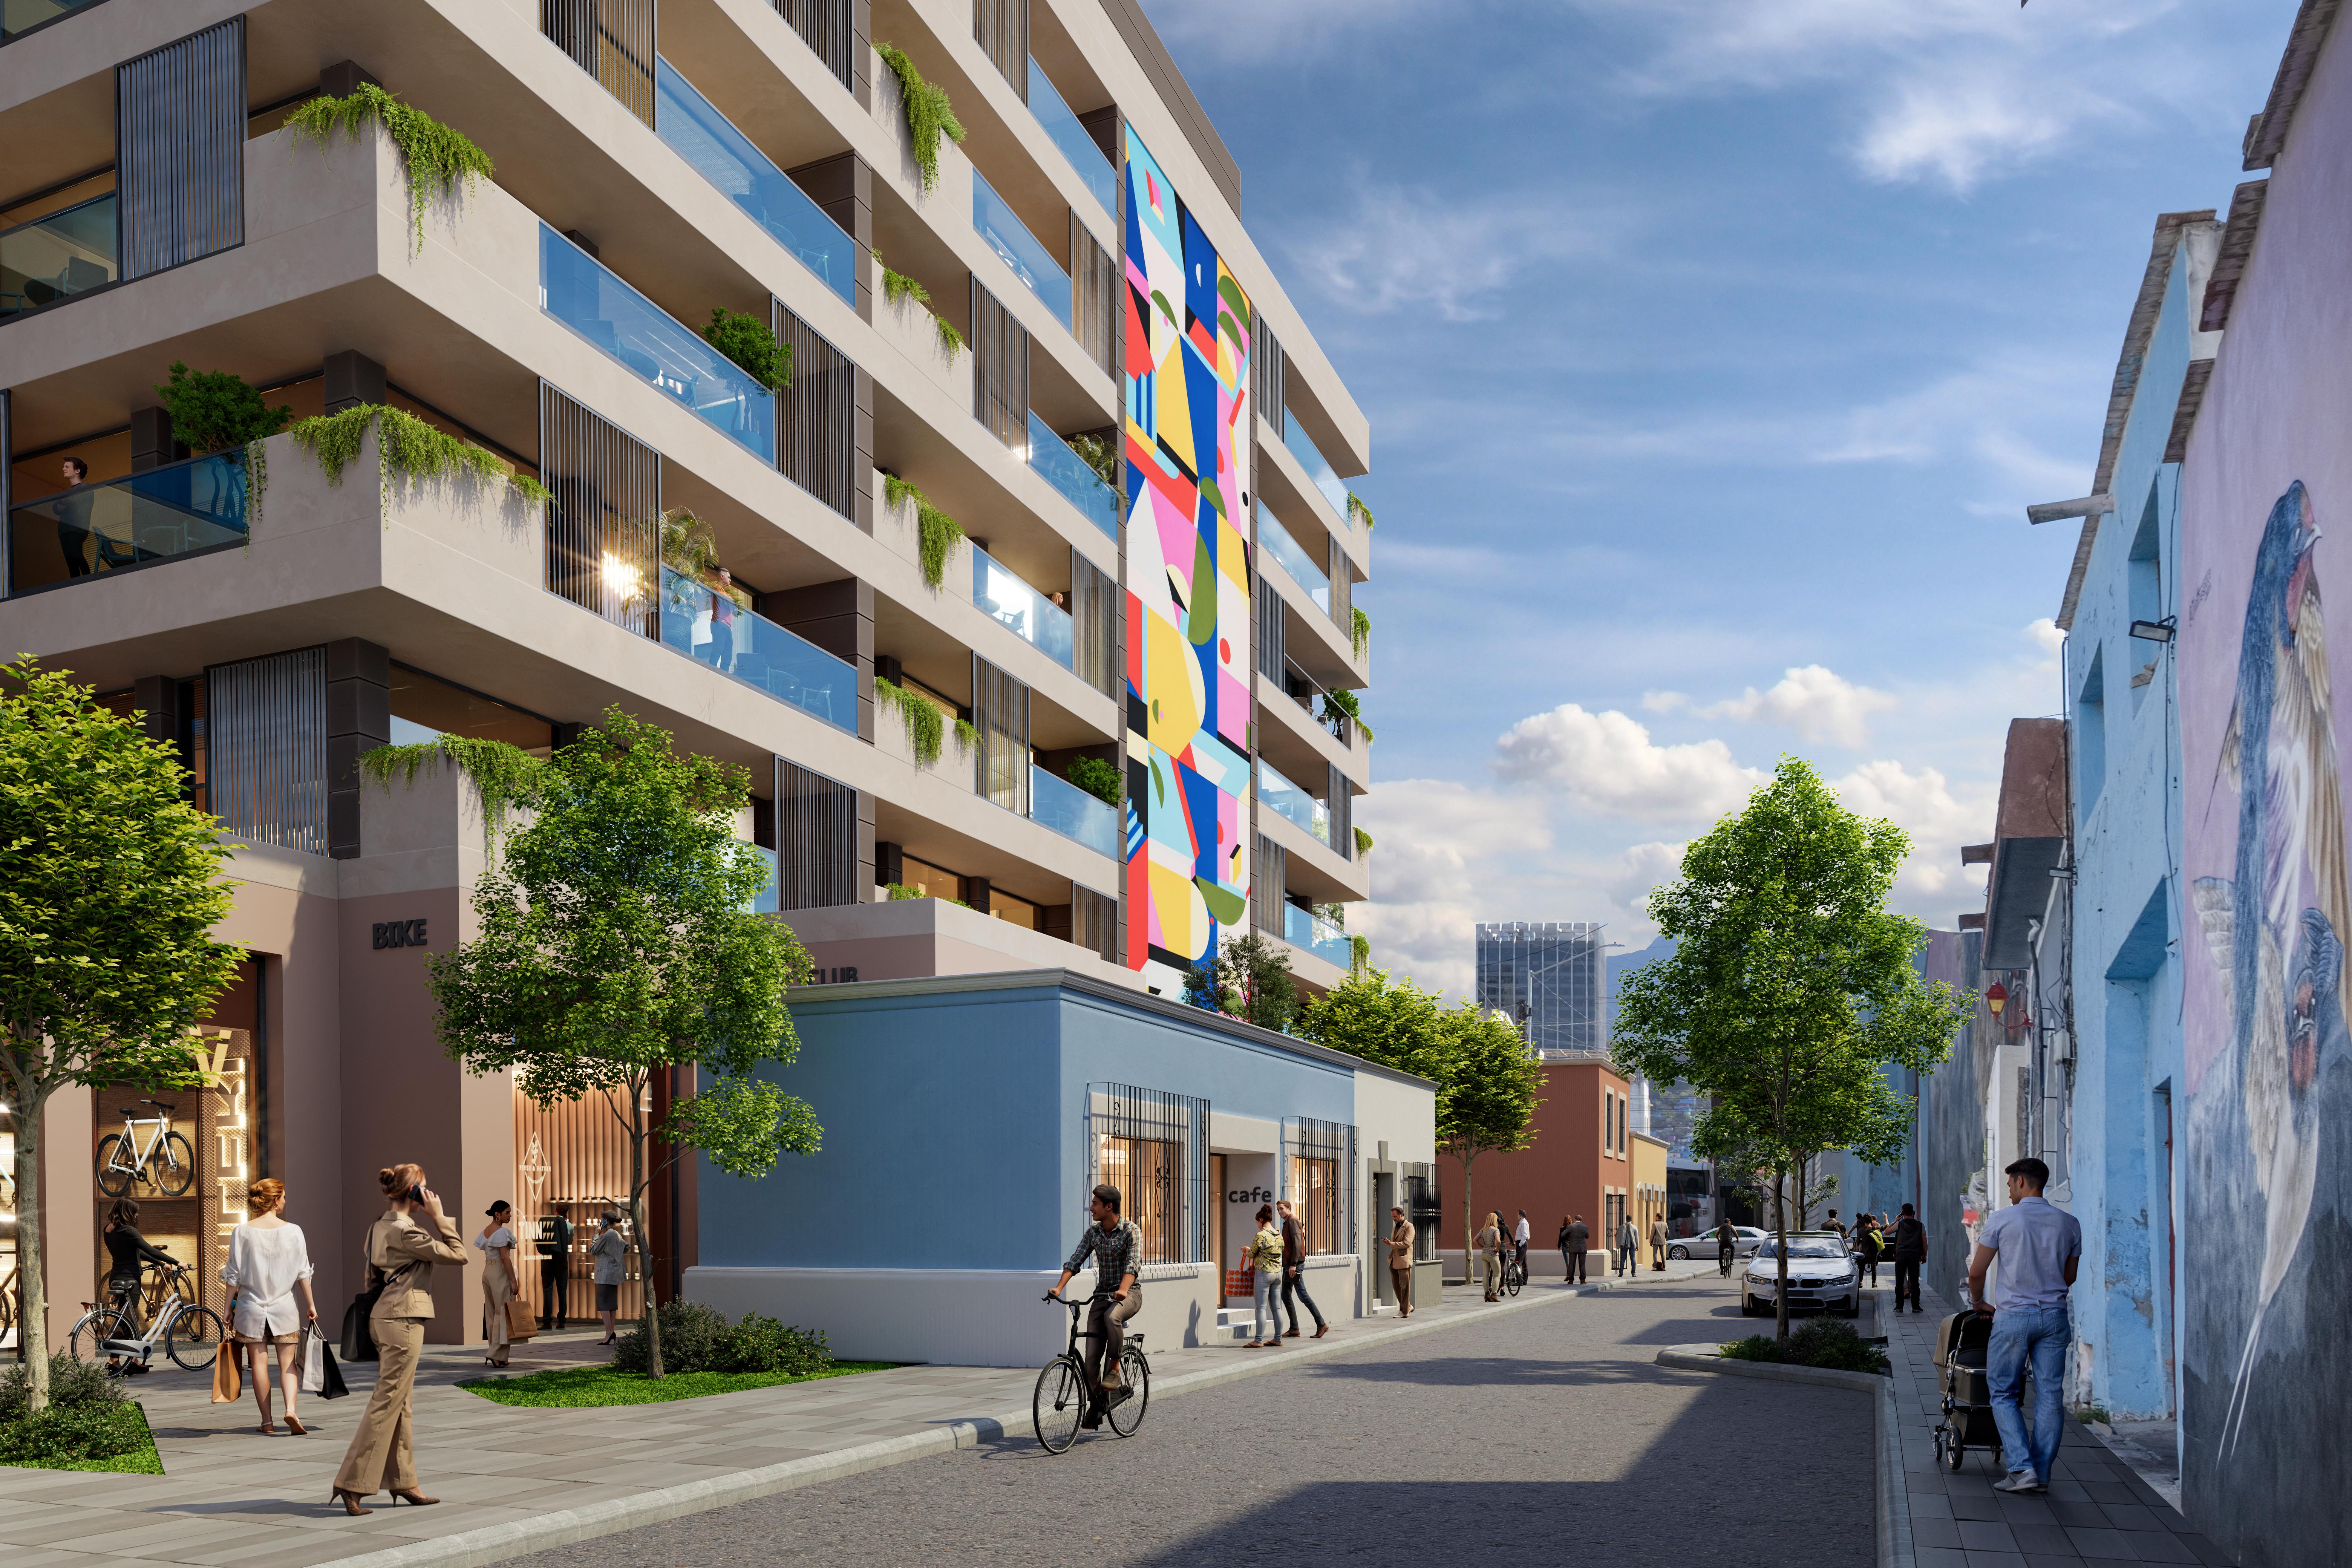
As part of the Purísima Alameda District, users benefit from the commercial uses and amenities located in each phase of the project, allowing Phase 2 to be experienced as part of the city’s pedestrian-oriented urban fabric, rather than as an isolated apartment complex in the city center.
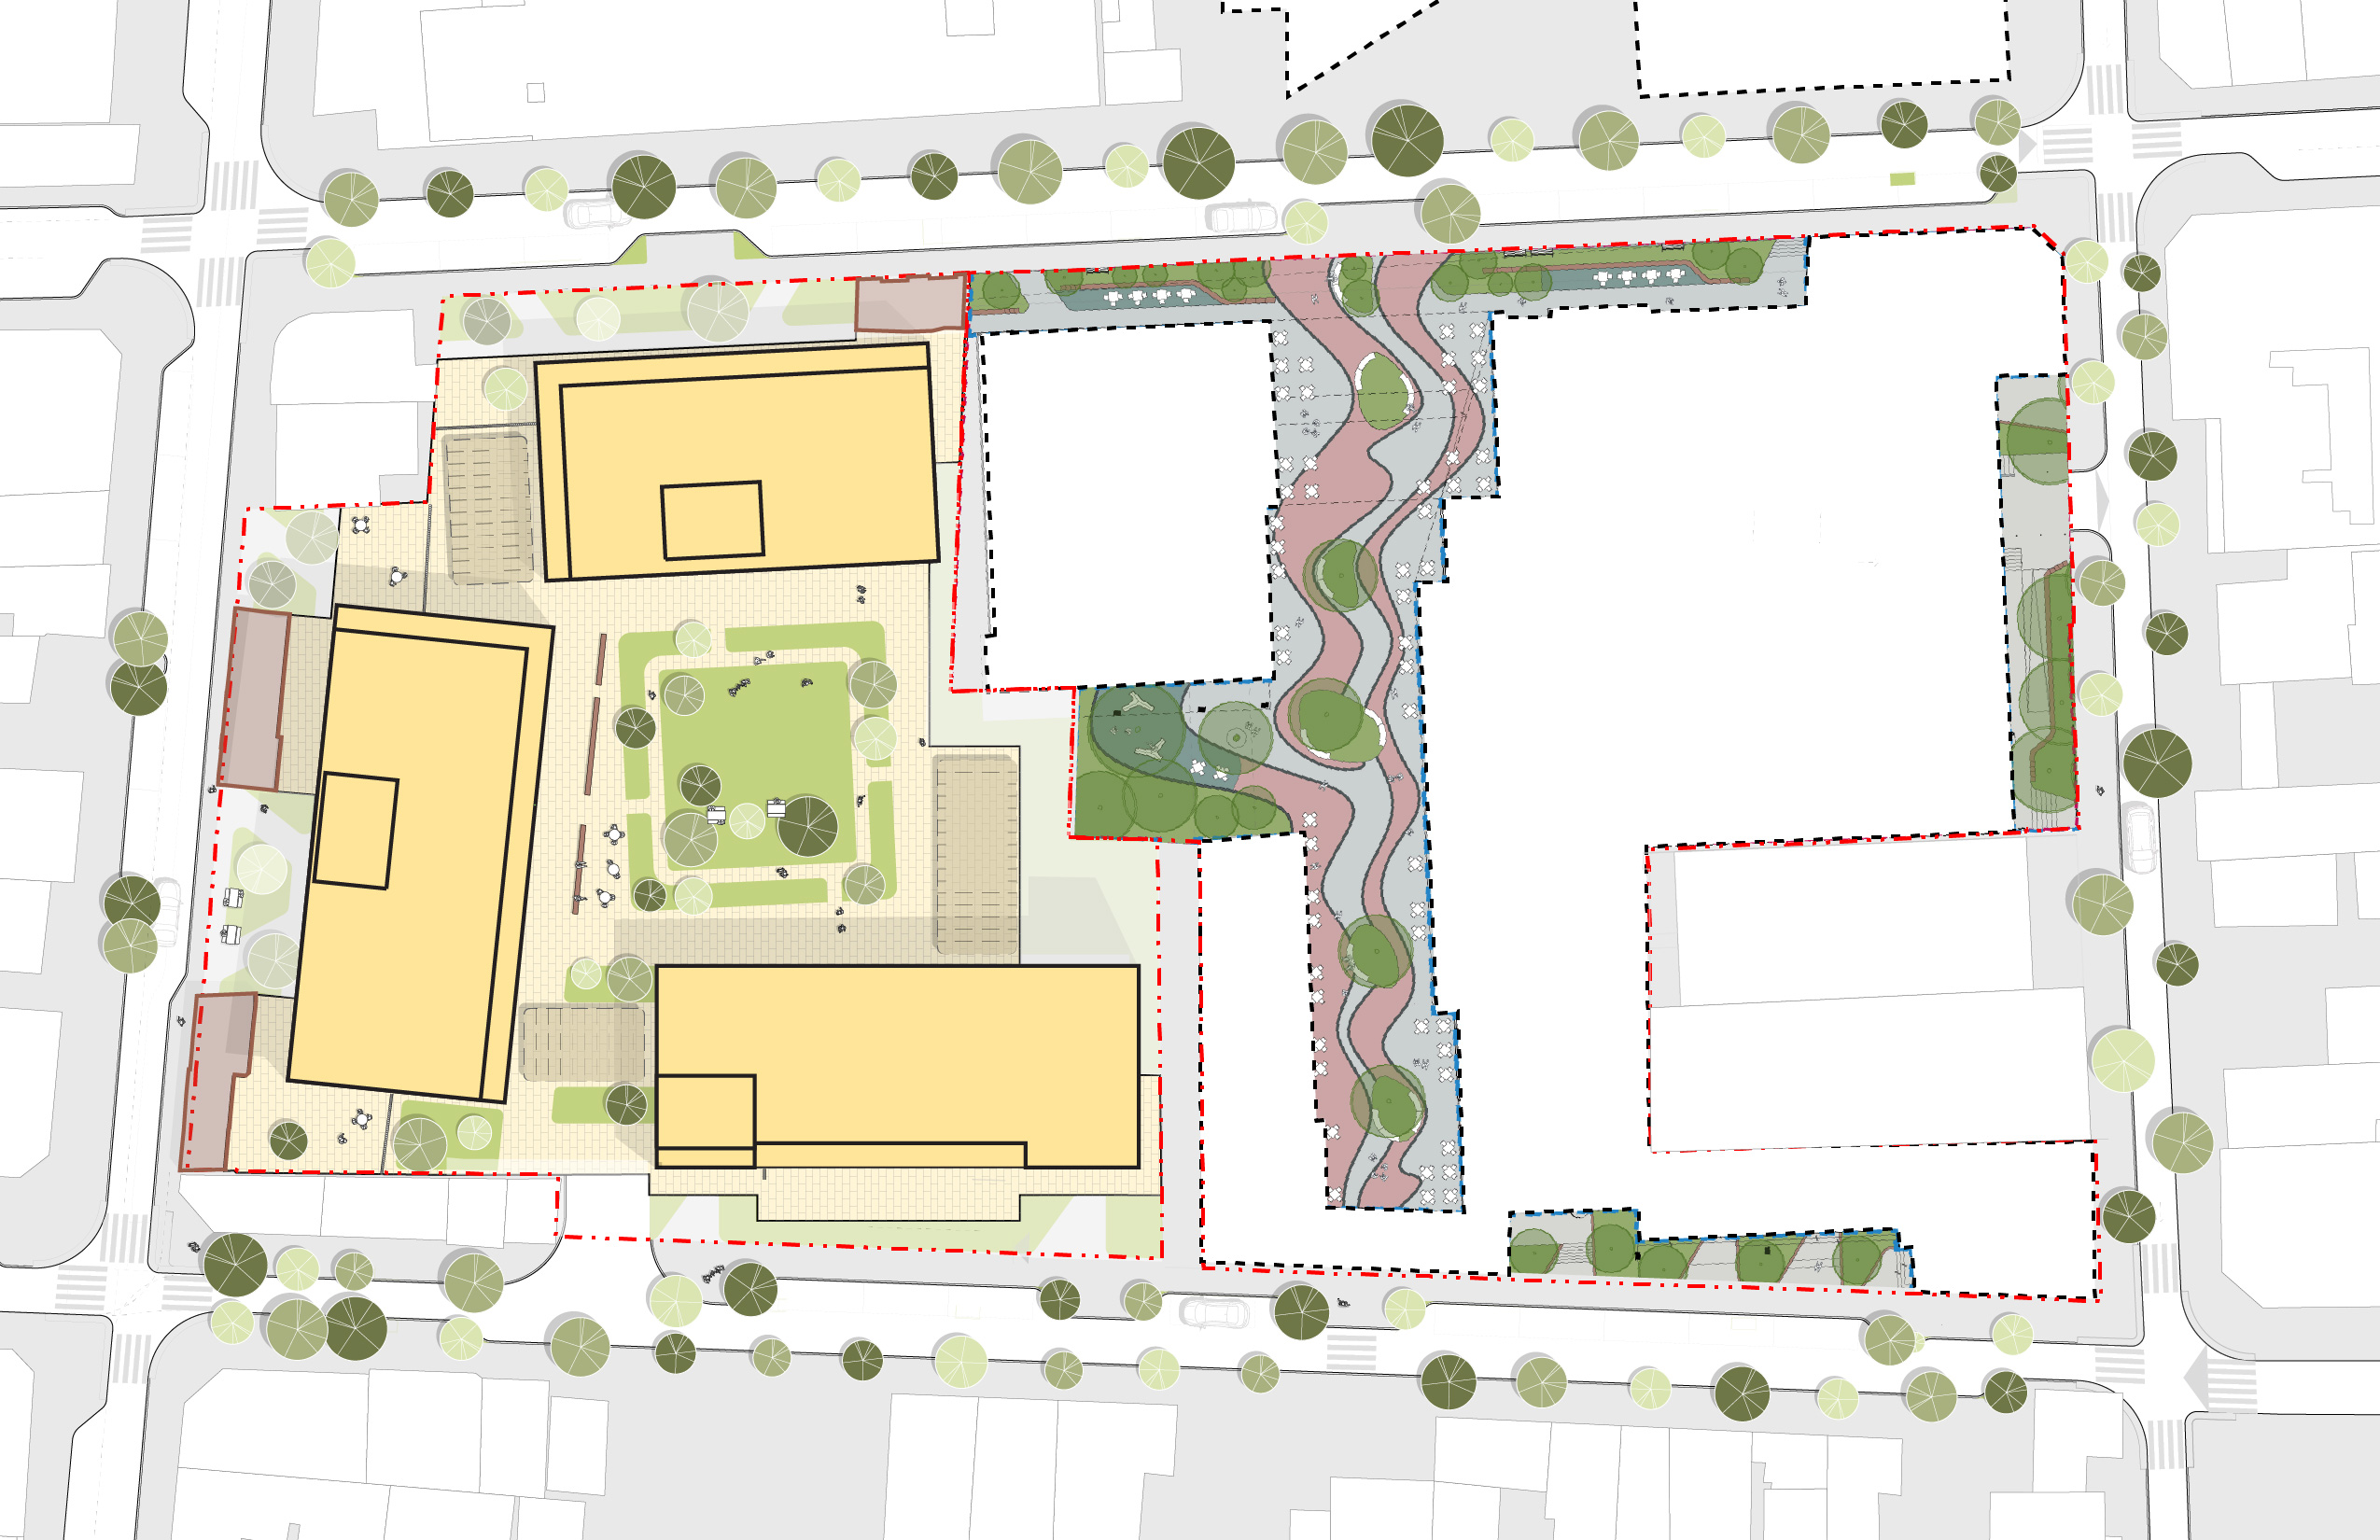
The project includes more than 150 housing units, commercial uses, and the preservation and restoration of historic buildings located on the site. To achieve this, the project is organized into three towers that align with the street frontage and rise from a recessed podium. This configuration creates an elevated courtyard with terraces and amenities toward the interior of the complex, allowing views from all four façades of each tower, with a wide sidewalk forming a commercial circuit around the perimeter of the ground floor.